

Renovation Updates
Renovation Updates
September 2, 2026
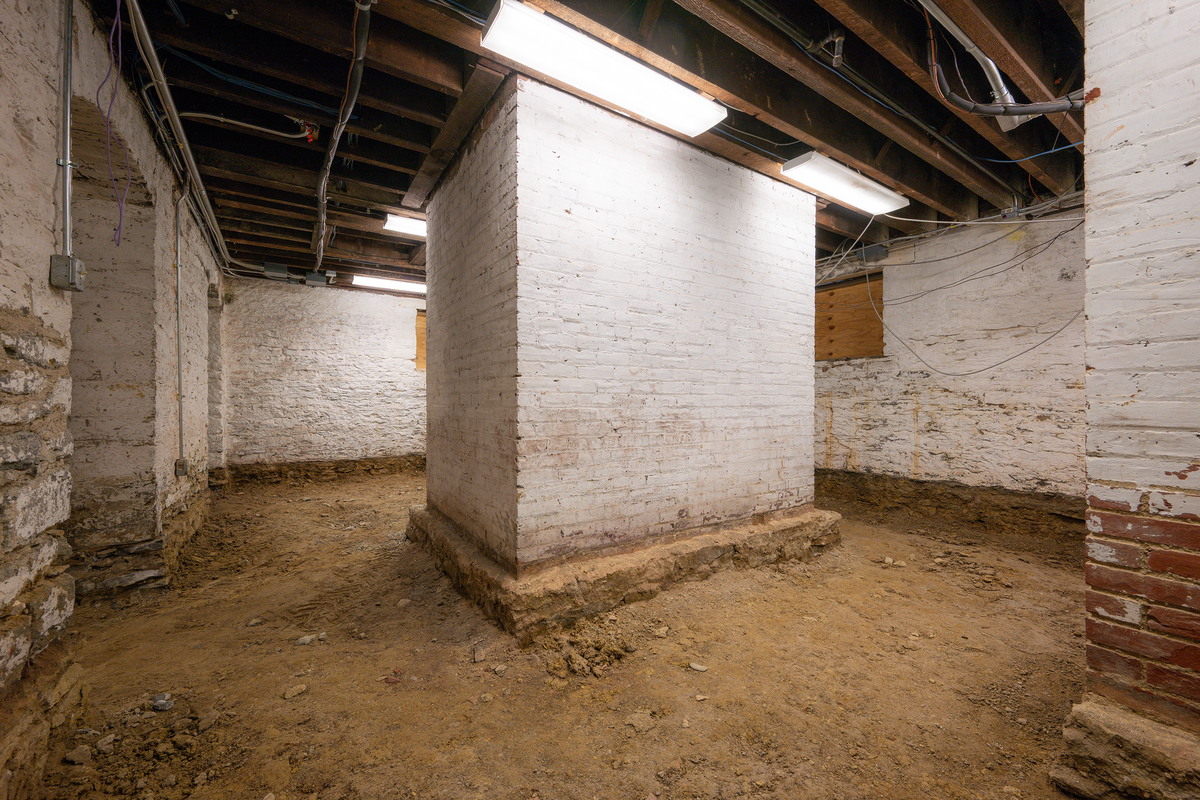
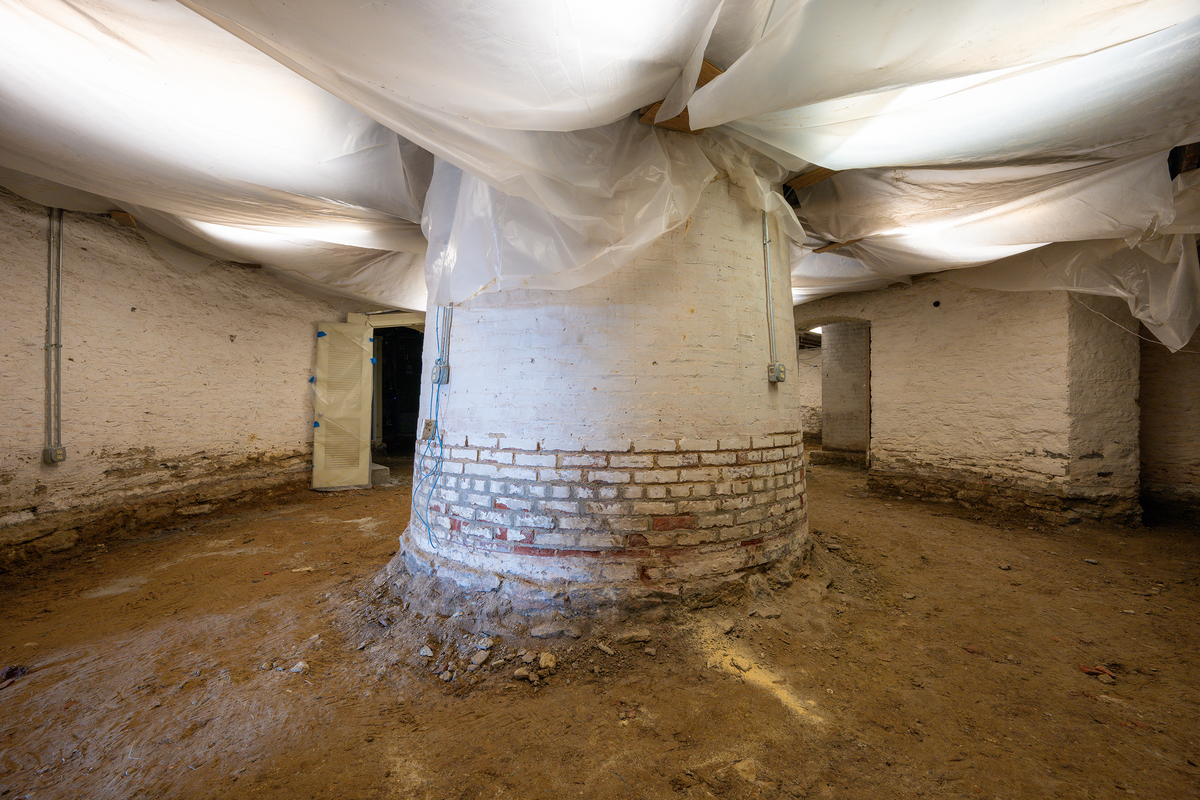
In July, the Observatory broke ground on its first major renovation in over 20 years. We are now 8 weeks into that construction. In these first couple months we’ve completed a lot of work! Our first round of work included site preparation such as security fencing, demolition of interior walls, removal of HVAC units and duct work, and demolition of interior floors of the basement.
The floor was a combination of concrete and brick, with various elevations and steps. Excavating the floor allows us to solve a few problems: putting in proper underlayment like a vapor barrier to control the humidity and moisture; add in underground plumbing for HVAC drains, dehumidifiers, a bathroom, and a kitchenette; grade the floor so that it has no steps or awkward transitions so that the space can be as accessible as possible; add in a radon mitigation system; and assess the waterproofing needs of the space. Portions of the brick removed from the basement’s West wing will be reused in a new entry vestibule in that space. The rest of the bricks were donated for historic reuse, with a few saved for the Observatory’s architectural remnants collection.
Structural engineering assessments were conducted after demolition, and we have a few areas that we will be repairing per the engineer and architect’s suggestions.
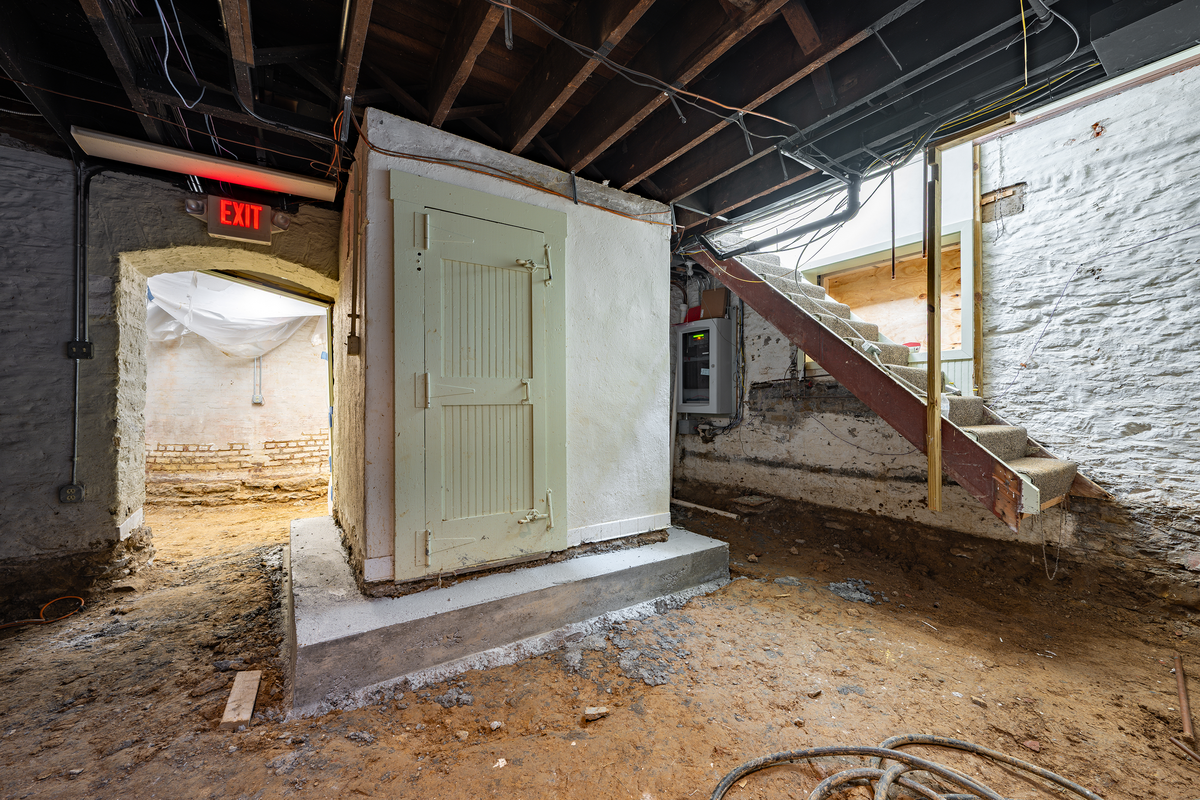
Stabilization was done around the Observatory’s clock vault, which houses our 1907 and 1908 Reifler clocks that once kept time for the City of Cincinnati. A concrete curb, or buttress was added around the perimeter of the vault. This ensures that the vault does not settle or its base erodes during final excavation and underground plumbing. The clock vault is a significant part of our history and the history of Cincinnati. This stabilization ensures it stays intact for generations to come.
During demolition we uncovered quite a few exciting things! Such as a “hidden” closet. This space was once one of the 4 alcoves in the main floor rotunda space that used to connect to the foyer before the main floor staircase was added around 1900 to accommodate the 1904 Alvan Clark and Sons 16” refractor. In this walled up space we found two original doors for the alcove, other original woodwork, and an original metal floor grate. We will be restoring the original door way and wood work in that space to utilize as a closet for our main office.
Next up is underground plumbing, then pouring of new concrete.
This construction project will not result in any original walls or historic features being demolished or removed, only reparative work such as tuckpointing will be completed with those materials. Years in the making, with planning and assessments conducted, all work will be done within the guidelines of The Secretary of the Interior's Standards for the Treatment of Historic Properties. These are also known as conservation guidelines. The Observatory is also a contributing property of the City of Cincinnati’s Hyde Park Observatory Historic District, to which we must also follow exterior conservation guidelines. We take great pride in caring for our National Historic Landmark!
-xs.png)
(Photo credits: Phil Armstrong)